



Skip To Content

930 16 Avenue SW , #602

Calgary, AB T2R 1C9
  • $549,900
  • STATUS: Active
  • ID#: A2330264
UPDATED: 16 min ago
$549,900
  • 2
    BEDS
  • N/A
    ACRES
  • 2
    BATHS
  • 0
    1/2 BATHS
  • 933
    SQFT
  • $589
    $/SQFT
Neighbourhood:
Type:
Condo
Built:
2019
Area:

Description

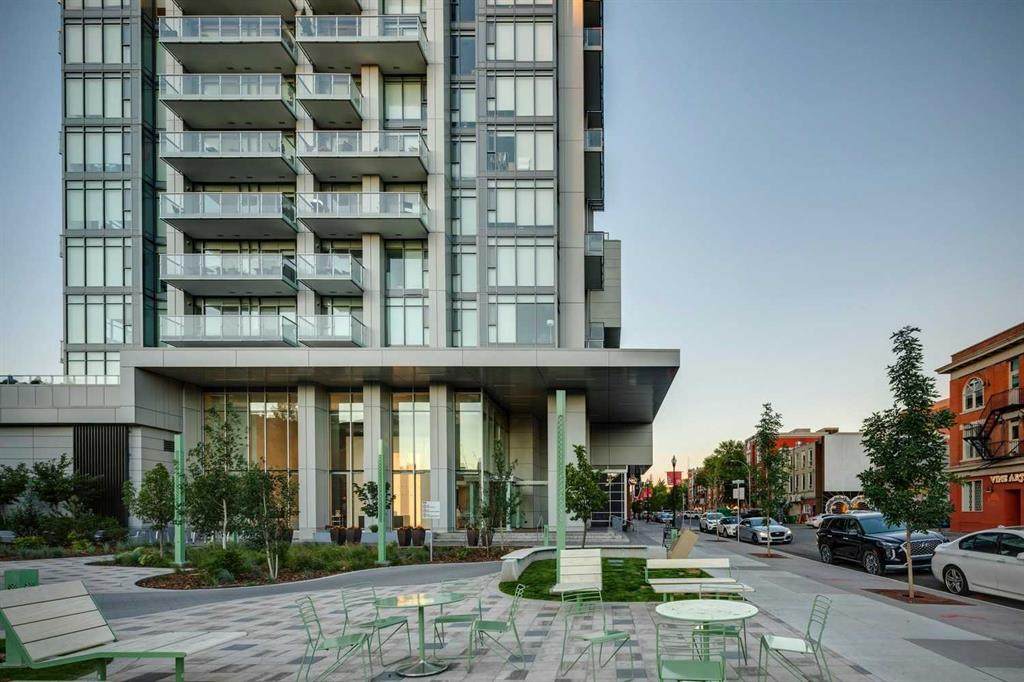
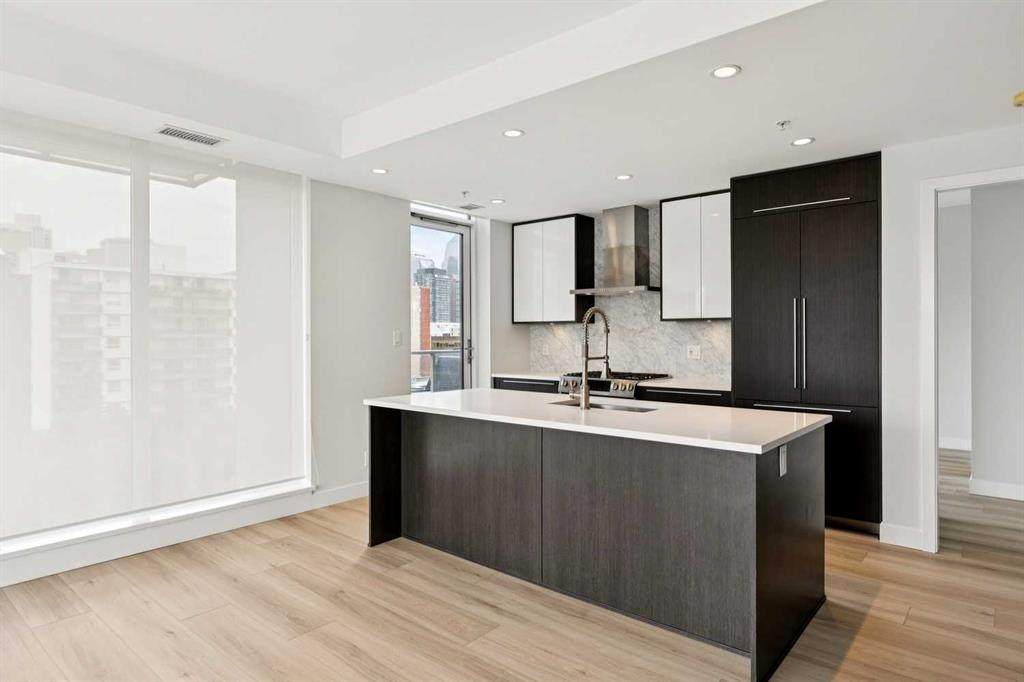
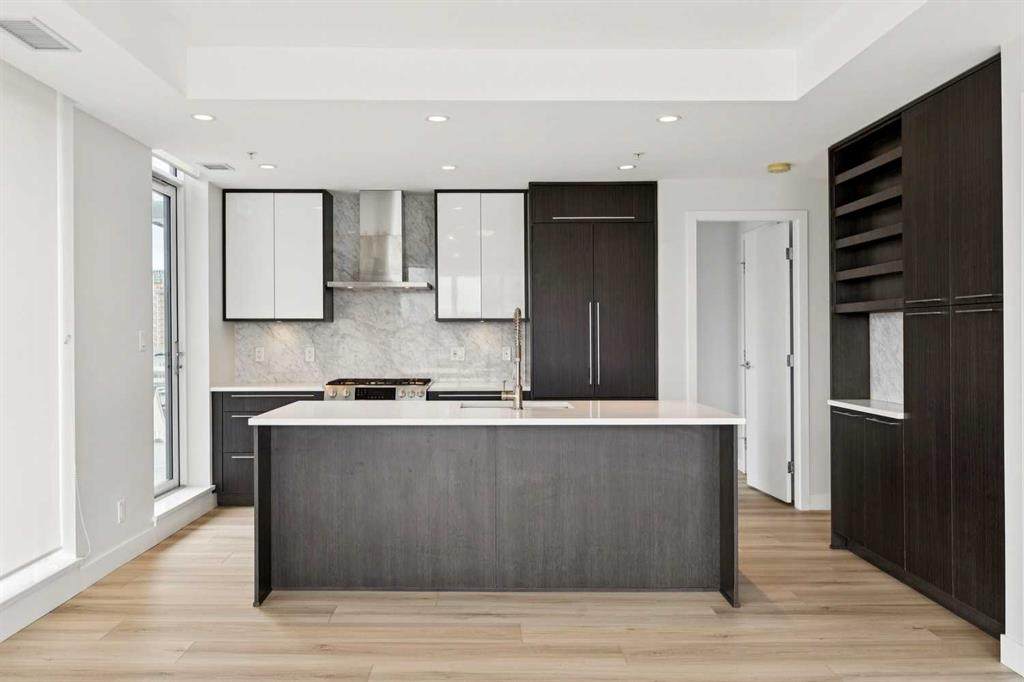
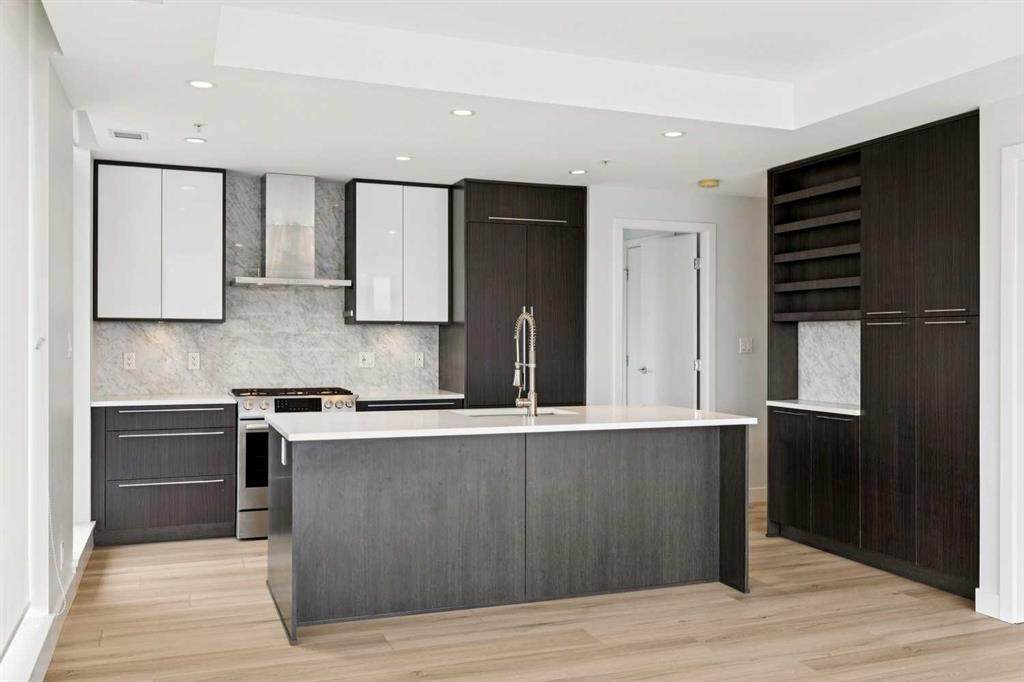
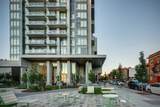
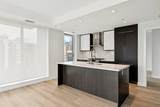
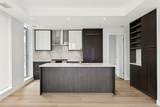
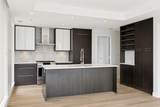
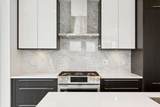
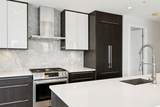
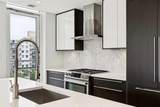
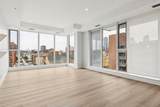
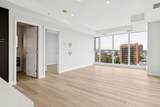
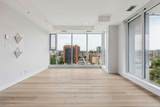
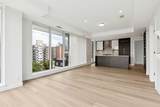
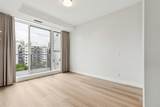
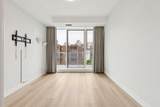
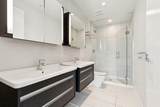
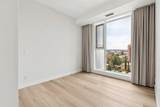
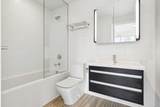
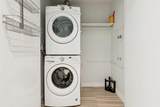
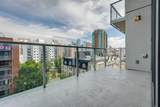
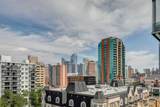
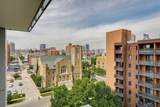
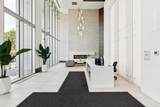
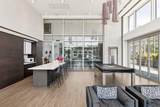
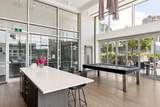
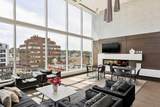
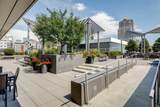
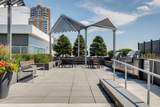
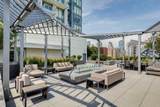
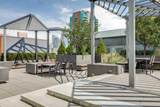
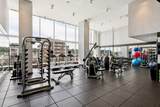
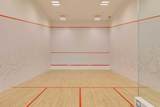
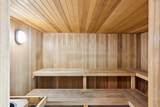
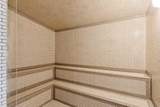
This updated corner residence has walls of windows allowing in natural light and framing sweeping views of the city. New flooring throughout the living spaces and bedrooms complements the home’s 9’ ceilings, refined finishes, and clean contemporary design. At the heart of the home, the chef-inspired kitchen pairs rich dark wood cabinetry with crisp white finishes, quartz countertops, a marble backsplash, and a gas range. A generous central island with breakfast seating creates an inviting place to gather, while a pantry, dedicated coffee station, and integrated refrigerator and dishwasher keep the space sleek and highly functional. The spacious primary suite offers a peaceful retreat, complete with a walk-in closet featuring built-in organizers and a bright, beautifully appointed ensuite. Dual vanities, abundant storage, and an oversized shower add to the sense of comfort and luxury. A second bedroom and full bathroom provide excellent flexibility for overnight guests, a home office, or additional living space. In-suite laundry completes the thoughtful layout. Residents of The Royal enjoy an impressive collection of amenities, including concierge service, a fitness centre, squash courts, sauna and steam rooms, a rooftop patio and garden, and a welcoming party room with a fireplace and pool table. The unit also includes one assigned underground parking stall and a storage locker. Pets are welcome with board approval. Ideally situated along vibrant 17th Avenue, this exceptional home offers a truly walkable urban lifestyle. Some of the city’s best restaurants, cafés, boutiques, grocery stores, and everyday services are just steps away, with convenient access to the downtown core. A sophisticated residence in one of the area’s most desirable buildings.

Monthly Payment Calculator

Data is supplied by Pillar 9™ MLS® System. Pillar 9™ is the owner of the copyright in its MLS® System. Data is deemed reliable but is not guaranteed accurate by Pillar 9™. The trademarks MLS®, Multiple Listing Service® and the associated logos are owned by The Canadian Real Estate Association (CREA) and identify the quality of services provided by real estate professionals who are members of CREA. Used under license. Data last updated: 2026-10-05T19:30:36.68.
www.teamshillington.ca/homes/178949031
Print Image

930 16 Avenue SW , #602 Calgary, AB T2R 1C9

  • Price: $549,900
  • Status: Active
  • On Site: Days
  • Updated: 16 min ago
  • ID#: A2330264
2
Beds
2
Baths
0
½ Baths
N/A
Acres
933
SQFT
$589
$/SQFT
2019
Built
Neighbourhood:
Beltline
Area:
Calgary
Property Description
This updated corner residence has walls of windows allowing in natural light and framing sweeping views of the city. New flooring throughout the living spaces and bedrooms complements the home’s 9’ ceilings, refined finishes, and clean contemporary design. At the heart of the home, the chef-inspired kitchen pairs rich dark wood cabinetry with crisp white finishes, quartz countertops, a marble backsplash, and a gas range. A generous central island with breakfast seating creates an inviting place to gather, while a pantry, dedicated coffee station, and integrated refrigerator and dishwasher keep the space sleek and highly functional. The spacious primary suite offers a peaceful retreat, complete with a walk-in closet featuring built-in organizers and a bright, beautifully appointed ensuite. Dual vanities, abundant storage, and an oversized shower add to the sense of comfort and luxury. A second bedroom and full bathroom provide excellent flexibility for overnight guests, a home office, or additional living space. In-suite laundry completes the thoughtful layout. Residents of The Royal enjoy an impressive collection of amenities, including concierge service, a fitness centre, squash courts, sauna and steam rooms, a rooftop patio and garden, and a welcoming party room with a fireplace and pool table. The unit also includes one assigned underground parking stall and a storage locker. Pets are welcome with board approval. Ideally situated along vibrant 17th Avenue, this exceptional home offers a truly walkable urban lifestyle. Some of the city’s best restaurants, cafés, boutiques, grocery stores, and everyday services are just steps away, with convenient access to the downtown core. A sophisticated residence in one of the area’s most desirable buildings.
Exterior Features

Architectural Style Apartment-Single Level Unit Construction Materials Concrete Entry Level 6 Exterior Features BalconyStorage Floor Location Other Garage YN No Levels Single Level Unit Parking Features ParkadeUnderground Parking Total 1 Patio And Porch Features Balcony(s) Structure Type High Rise (5+ stories) Unit Exposure NW

Interior Features

Appliances DishwasherGarburatorGas StoveMicrowaveRefrigeratorWasher/DryerWindow Coverings Bedrooms Above Grade 2 Bedrooms Below Grade 0 Bedrooms On Main 2 Common Walls 2+ Common Walls Cooling Central Air Ensuite YN Yes Fireplaces Total 0 Five Piece Bath 0 Five Piece Ensuite Bath 0 Flooring TileVinyl Plank Four Piece Bath 1 Four Piece Ensuite Bath 1 Heating Forced Air Interior Features Closet OrganizersOpen FloorplanSoaking TubWalk-In Closet(s) Laundry Features In Unit Num Ensuite Baths 1 Rooms Foyer (Main) Living Room (Main) Dining Room (Main) Kitchen (Main) Bedroom - Primary (Main) Walk-In Closet (Main) 4pc Ensuite bath (Main) Bedroom (Main) 4pc Bathroom (Main) Laundry (Main) Balcony (Main) Rooms Above Grade 6 Six Piece Bath 0 Six Piece Ensuite Bath 0 Suite No Three Piece Bath 0 Three Piece Ensuite Bath 0 Two Piece Bath 0 Two Piece Ensuite Bath 0

Property Features

Additional Parcels YN No Association Amenities Bicycle StorageElevator(s)Fitness CenterParkingParty RoomRacquet CourtsRecreation RoomRoof DeckVisitor Parking Association Fee 914.77 Association Fee Frequency Monthly Association Fee Includes Amenities of HOA/CondoCommon Area MaintenanceHeatInsuranceInterior MaintenanceParkingProfessional ManagementReserve Fund ContributionsSewerTrashWater Association YN Yes Association2 YN No Community Features ParkSchools NearbyShopping NearbyWalking/Bike Paths Condo Type Conventional Condo Direction Faces S Inclusions 2 Fobs for underground parkade New Construction YN No One Piece Bath 0 Parking Plan Type Assigned Pets Allowed RestrictionsCats OKDogs OK Property Sub Type Apartment Restrictions Easement Registered On TitlePet Restrictions or Board approval RequiredRestrictive Covenant Title Land Fee Simple Transaction Type For Sale Zoning DC

Listing provided courtesy of RE/MAX House of Real Estate. © 2026 Pillar 9™. All Rights Reserved.
Data is supplied by Pillar 9™ MLS® System. Pillar 9™ is the owner of the copyright in its MLS® System. Data is deemed reliable but is not guaranteed accurate by Pillar 9™. The trademarks MLS®, Multiple Listing Service® and the associated logos are owned by The Canadian Real Estate Association (CREA) and identify the quality of services provided by real estate professionals who are members of CREA. Used under license. Data last updated: 2026-10-05T19:30:36.68.
 
https://bt-photos.global.ssl.fastly.net/calgary/orig_boomver_1_A2330264-2.jpg https://bt-photos.global.ssl.fastly.net/calgary/orig_boomver_1_A2330264-2.jpg https://bt-photos.global.ssl.fastly.net/calgary/orig_boomver_1_A2330264-2.jpg
Logo
Team Shillington | Grassroots Realty Group
#118 8805 Resources Road
Grande Prairie AB, T8V3A6