
Skip To Content

9313 111 Avenue

Grande Prairie, AB T8V 3G3
  • $274,900
  • STATUS: Active
  • ID#: A2348135
UPDATED: 101 min ago
$274,900
  • 3
    BEDS
  • 0.11
    ACRES
  • 2
    BATHS
  • 0
    1/2 BATHS
  • 954
    SQFT
  • $288
    $/SQFT
Neighbourhood:
Type:
Multi-Family
Built:
1974

Description

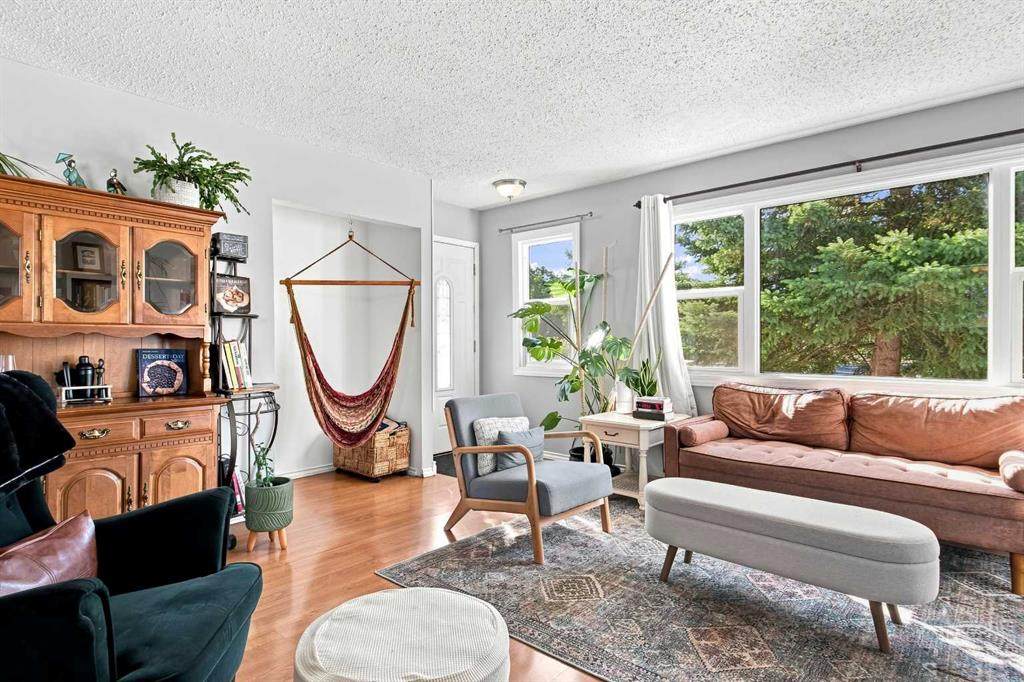
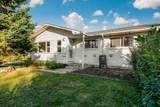
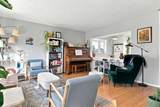
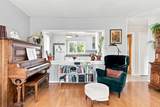
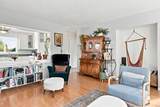
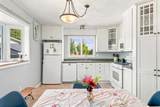
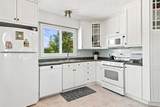
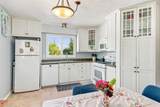
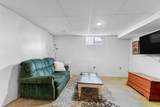
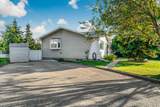
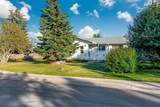
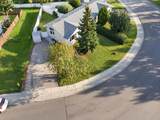
Fantastic opportunity in Mountview! Situated on a generous pie-shaped lot with a long driveway, mature trees and established landscaping, this well-kept duplex has a private feel that makes it easy to forget you’re not in a detached home. The standout is the spacious living room, filled with natural light and offering a comfortable space to relax or entertain. The bright eat-in kitchen is equally inviting, featuring a bay window, gas stove for the chef in the family, and a large pass-through to the living room that keeps the spaces connected while still providing some separation. Rounding out the main level are three bedrooms and a recently updated main bathroom, creating a practical and comfortable layout for everyday living. The basement is partially developed and includes a full bathroom with laundry, a separate furnace room and a large open area ready for your ideas. There is plenty of room to create additional living space, including the potential for a fourth bedroom. Outside, the fenced backyard offers mature landscaping, an apple tree, raspberry bushes, a firepit and patio area. The spacious paved driveway provides plenty of parking, with room for an RV or work trailer. A green easement along the side and rear of the property adds extra separation and privacy. A bus stop directly across the street provides everyday convenience and helps keep the street regularly maintained throughout the winter. With a functional bungalow layout, a mature yard and room to grow, this Mountview home is a great option for first-time buyers, young families, downsizers or anyone looking for value in an established neighborhood. Available for immediate possession! Put this one on your must-see list!

Monthly Payment Calculator

Data is supplied by Pillar 9™ MLS® System. Pillar 9™ is the owner of the copyright in its MLS® System. Data is deemed reliable but is not guaranteed accurate by Pillar 9™. The trademarks MLS®, Multiple Listing Service® and the associated logos are owned by The Canadian Real Estate Association (CREA) and identify the quality of services provided by real estate professionals who are members of CREA. Used under license. Data last updated: 2026-11-16T00:29:49.967.
www.teamshillington.ca/homes/181547864
Print Image

9313 111 Avenue Grande Prairie, AB T8V 3G3

  • Price: $274,900
  • Status: Active
  • On Site: Days
  • Updated: 101 min ago
  • ID#: A2348135
3
Beds
2
Baths
0
½ Baths
0.11
Acres
954
SQFT
$288
$/SQFT
1974
Built
Neighbourhood:
Mountview
Area:
Grande Prairie
Property Description
Fantastic opportunity in Mountview! Situated on a generous pie-shaped lot with a long driveway, mature trees and established landscaping, this well-kept duplex has a private feel that makes it easy to forget you’re not in a detached home. The standout is the spacious living room, filled with natural light and offering a comfortable space to relax or entertain. The bright eat-in kitchen is equally inviting, featuring a bay window, gas stove for the chef in the family, and a large pass-through to the living room that keeps the spaces connected while still providing some separation. Rounding out the main level are three bedrooms and a recently updated main bathroom, creating a practical and comfortable layout for everyday living. The basement is partially developed and includes a full bathroom with laundry, a separate furnace room and a large open area ready for your ideas. There is plenty of room to create additional living space, including the potential for a fourth bedroom. Outside, the fenced backyard offers mature landscaping, an apple tree, raspberry bushes, a firepit and patio area. The spacious paved driveway provides plenty of parking, with room for an RV or work trailer. A green easement along the side and rear of the property adds extra separation and privacy. A bus stop directly across the street provides everyday convenience and helps keep the street regularly maintained throughout the winter. With a functional bungalow layout, a mature yard and room to grow, this Mountview home is a great option for first-time buyers, young families, downsizers or anyone looking for value in an established neighborhood. Available for immediate possession! Put this one on your must-see list!
Exterior Features

Architectural Style Attached-Side by SideBungalow Construction Materials Wood Frame Entry Level 1 Exterior Features Private Yard Fencing Fenced Foundation Details Poured Concrete Frontage Length 26.89M 88`3" Garage YN No Levels One Parking Features Off StreetParking PadRV Access/Parking Parking Total 4 Patio And Porch Features Patio Roof Asphalt Shingle Structure Type Duplex

Interior Features

Appliances DishwasherElectric StoveRefrigeratorWasher/Dryer Basement Full Basement Development Partially Finished Basement Features None Bedrooms Above Grade 3 Bedrooms Below Grade 0 Bedrooms On Main 3 Common Walls 1 Common Wall Cooling None Ensuite YN No Fireplaces Total 0 Five Piece Bath 0 Five Piece Ensuite Bath 0 Flooring CarpetLaminateLinoleum Four Piece Bath 1 Four Piece Ensuite Bath 0 Heating Forced AirNatural Gas Interior Features Laminate CountersNo Animal HomeNo Smoking HomeSee Remarks Laundry Features In BasementIn Bathroom Num Ensuite Baths 0 Rooms 4pc Bathroom (Main) Bedroom (Main) Bedroom (Main) Eat in Kitchen (Main) Living Room (Main) Bedroom - Primary (Main) 3pc Bathroom (Basement) Game Room (Basement) Furnace/Utility Room (Basement) Rooms Above Grade 5 Six Piece Bath 0 Six Piece Ensuite Bath 0 Suite No Three Piece Bath 1 Three Piece Ensuite Bath 0 Two Piece Bath 0 Two Piece Ensuite Bath 0

Property Features

Acreage YN No Additional Parcels YN No Association YN No Association2 YN No Community Features None Condo Type Not a Condo Direction Faces NW Inclusions ShedWindow CoveringsBasement CouchLocker in Furnace Room Lot Features Back LaneCity LotFew TreesPie Shaped Lot New Construction YN No One Piece Bath 0 Property Sub Type Semi Detached (Half Duplex) Restrictions None Known Title Land Fee Simple Transaction Type For Sale Zoning RG

Listing provided courtesy of Royal LePage - The Realty Group. © 2026 Pillar 9™. All Rights Reserved.
Data is supplied by Pillar 9™ MLS® System. Pillar 9™ is the owner of the copyright in its MLS® System. Data is deemed reliable but is not guaranteed accurate by Pillar 9™. The trademarks MLS®, Multiple Listing Service® and the associated logos are owned by The Canadian Real Estate Association (CREA) and identify the quality of services provided by real estate professionals who are members of CREA. Used under license. Data last updated: 2026-11-16T00:29:49.967.
 
https://bt-photos.global.ssl.fastly.net/calgary/orig_boomver_1_A2348135-2.jpg https://bt-photos.global.ssl.fastly.net/calgary/orig_boomver_1_A2348135-2.jpg https://bt-photos.global.ssl.fastly.net/calgary/orig_boomver_1_A2348135-2.jpg
Logo
Team Shillington | Grassroots Realty Group
#118 8805 Resources Road
Grande Prairie AB, T8V3A6