


Skip To Content

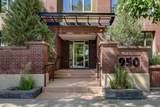
950 Centre Avenue NE , #511

Calgary, AB T2E 0P3
  • $699,900
  • STATUS: Active
  • ID#: A2328454
UPDATED: 18 min ago
$699,900
  • 3
    BEDS
  • N/A
    ACRES
  • 2
    BATHS
  • 1
    1/2 BATHS
  • 1,883
    SQFT
  • $372
    $/SQFT
Neighbourhood:
Type:
Condo
Built:
2006
Area:

Description

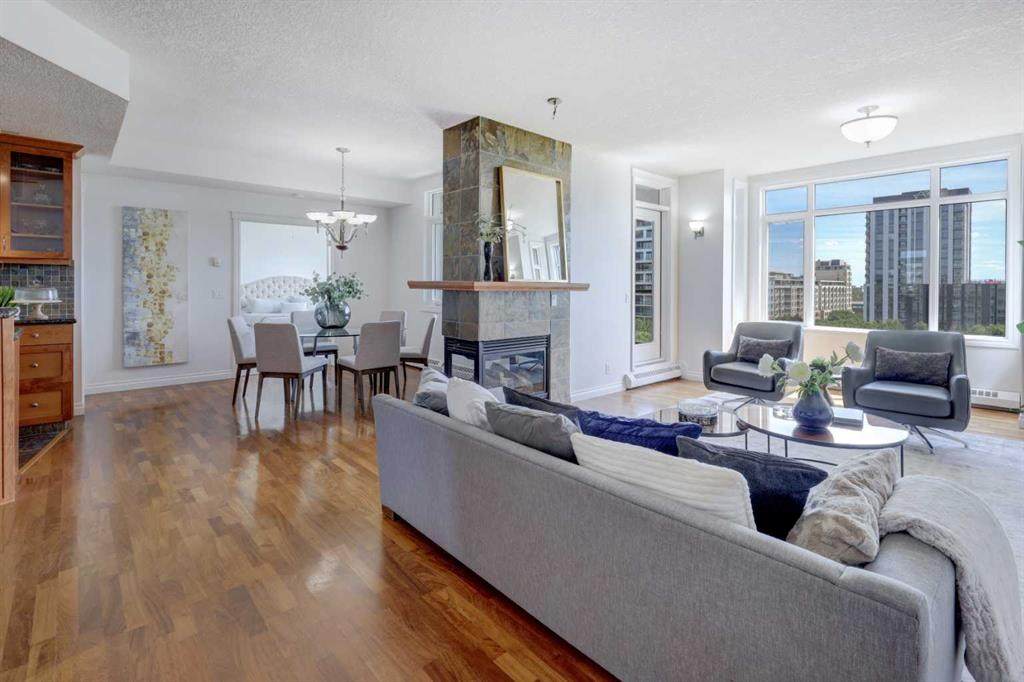
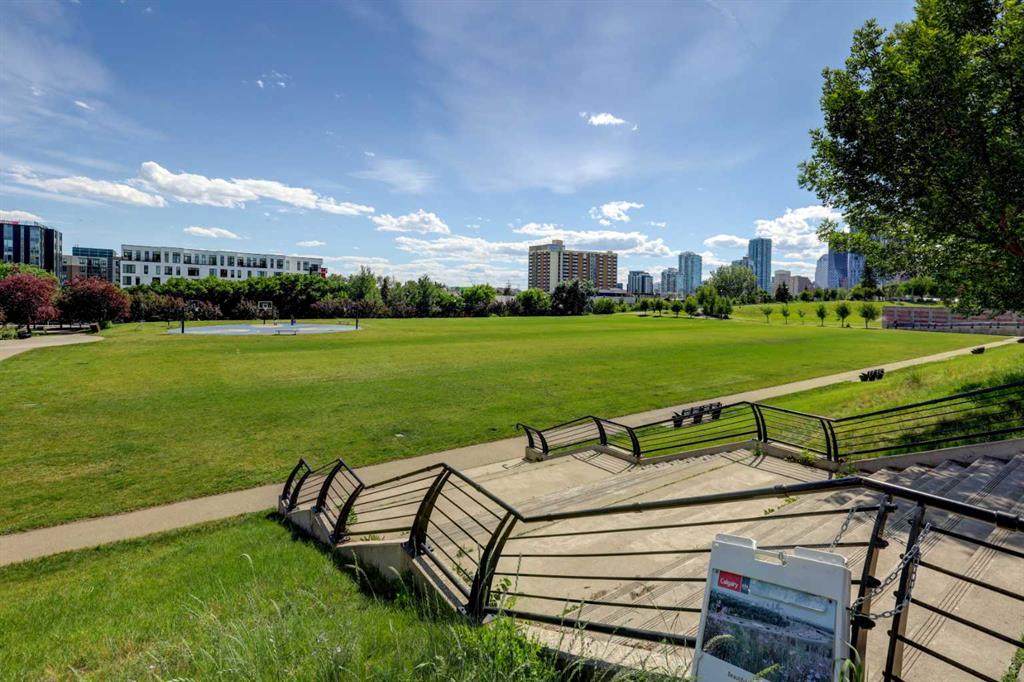
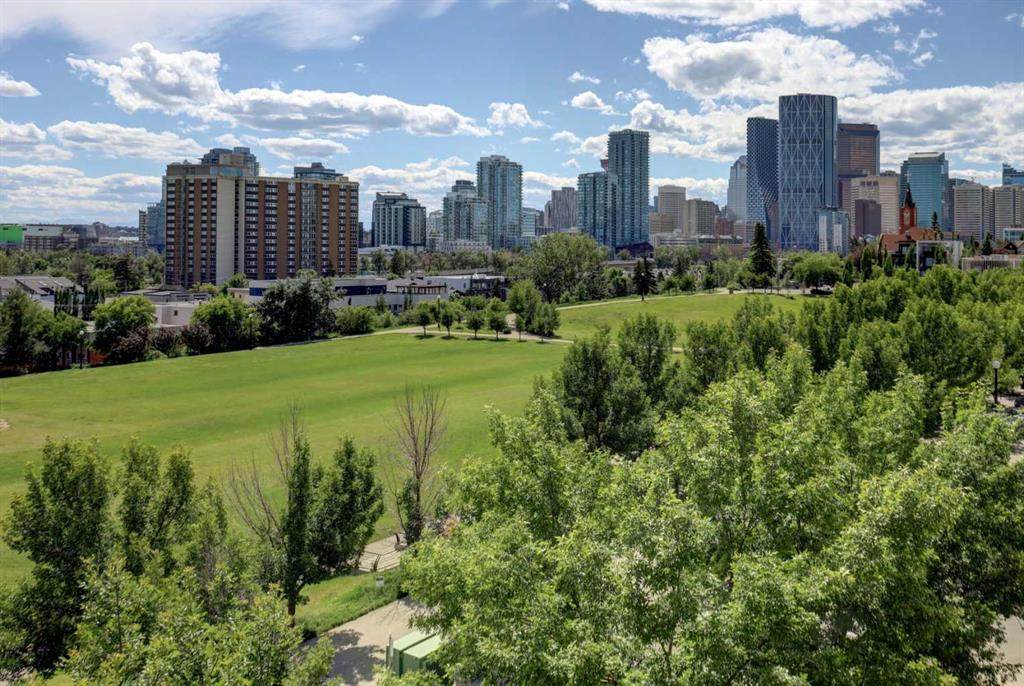
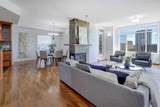
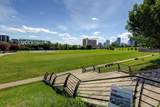
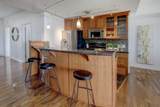
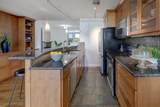
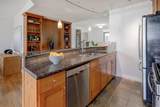
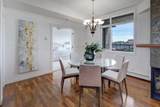
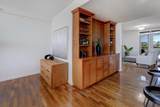
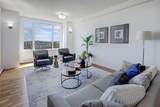
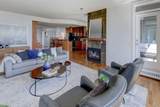
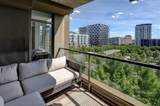
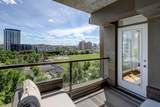
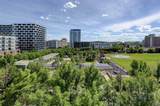
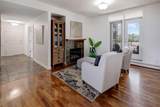
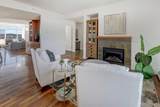
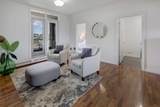
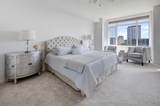
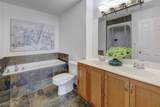
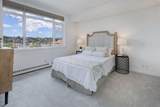
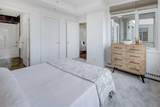
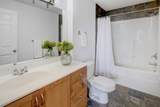
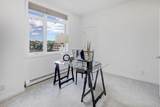
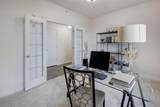
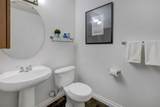
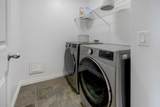
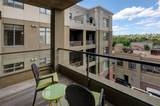
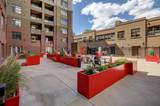
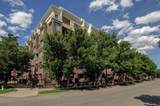
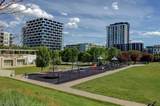
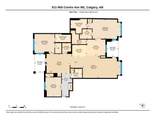
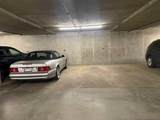
This sub penthouse is one of the largest units in the building and boasts the most beautiful views to the South, East and West. Newly updated with paint, carpets, blinds. Ready to just move in. A sprawling 1885 square foot unit, boasts three large bedrooms , two with full ensuite baths. A large third bedroom that could easily be used as a lovely working den, overlooking the courtyard. 3 bathrooms including a powder room. This unit is ideal for young professionals, or empty nesters looking for a great lock and leave option. The dual living rooms, both with gas fireplaces, offer separate spaces for enhanced entertainment, and private living design. The open kitchen features full height cabinetry, granite countertops, under cabinet lighting, a huge walk-in pantry and stainless-steel appliances, including a gas range. The spacious primary suite boasts beautiful views across Murdoch Park to the South and includes a luxurious ensuite with dual vanities, a soaker tub and steam shower. In-suite laundry room, two large balconies , with great city views, and high-end built-in features complete this unique condo plan. Located in the desirable neighbourhood of Bridgeland, this home is truly city living at its finest. Everything you could ever need is within walking distance, from shopping to dining, fitness and entertainmet. Bridgeland features easy access to the downtown core, the Bow River pathways, the Calgary Zoo, Telus Spark Science Centre and some of the city's best amenities. 2 oversized prime parking spots, side by side and close to the elevator. Car wash, and separate storage locker complete this amazing unit, not to mention a huge resident courtyard. A/C can be installed with board approval as per other units. A quiet concrete building with excellent management and good owner profiles.

Monthly Payment Calculator

Data is supplied by Pillar 9™ MLS® System. Pillar 9™ is the owner of the copyright in its MLS® System. Data is deemed reliable but is not guaranteed accurate by Pillar 9™. The trademarks MLS®, Multiple Listing Service® and the associated logos are owned by The Canadian Real Estate Association (CREA) and identify the quality of services provided by real estate professionals who are members of CREA. Used under license. Data last updated: 2026-10-05T20:30:36.843.
www.teamshillington.ca/homes/178782534
Print Image

950 Centre Avenue NE , #511 Calgary, AB T2E 0P3

  • Price: $699,900
  • Status: Active
  • On Site: Days
  • Updated: 18 min ago
  • ID#: A2328454
3
Beds
2
Baths
1
½ Baths
N/A
Acres
1,883
SQFT
$372
$/SQFT
2006
Built
Neighbourhood:
Bridgeland/Riverside
Area:
Calgary
Property Description
This sub penthouse is one of the largest units in the building and boasts the most beautiful views to the South, East and West. Newly updated with paint, carpets, blinds. Ready to just move in. A sprawling 1885 square foot unit, boasts three large bedrooms , two with full ensuite baths. A large third bedroom that could easily be used as a lovely working den, overlooking the courtyard. 3 bathrooms including a powder room. This unit is ideal for young professionals, or empty nesters looking for a great lock and leave option. The dual living rooms, both with gas fireplaces, offer separate spaces for enhanced entertainment, and private living design. The open kitchen features full height cabinetry, granite countertops, under cabinet lighting, a huge walk-in pantry and stainless-steel appliances, including a gas range. The spacious primary suite boasts beautiful views across Murdoch Park to the South and includes a luxurious ensuite with dual vanities, a soaker tub and steam shower. In-suite laundry room, two large balconies , with great city views, and high-end built-in features complete this unique condo plan. Located in the desirable neighbourhood of Bridgeland, this home is truly city living at its finest. Everything you could ever need is within walking distance, from shopping to dining, fitness and entertainmet. Bridgeland features easy access to the downtown core, the Bow River pathways, the Calgary Zoo, Telus Spark Science Centre and some of the city's best amenities. 2 oversized prime parking spots, side by side and close to the elevator. Car wash, and separate storage locker complete this amazing unit, not to mention a huge resident courtyard. A/C can be installed with board approval as per other units. A quiet concrete building with excellent management and good owner profiles.
Exterior Features

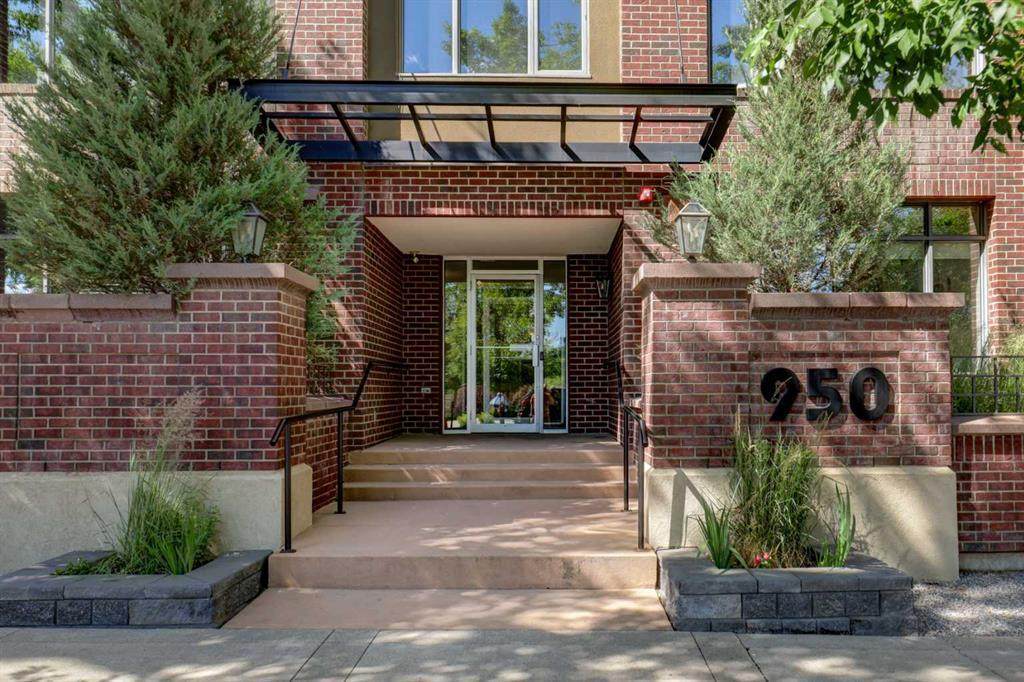
Architectural Style Apartment-Single Level Unit Construction Materials Brick Entry Level 5 Exterior Features BalconyCourtyard Floor Location Other Garage YN No Levels Single Level Unit Parking Features ParkadeSecuredUnderground Parking Total 2 Patio And Porch Features Balcony(s) Structure Type High Rise (5+ stories) Unit Exposure S

Interior Features

Appliances DishwasherGas RangeMicrowave Hood FanRefrigeratorWasher/DryerWindow Coverings Bedrooms Above Grade 3 Bedrooms Below Grade 0 Bedrooms On Main 3 Common Walls 2+ Common Walls Cooling None Ensuite YN Yes Fireplace Features Dining RoomGasLiving Room Fireplaces Total 2 Five Piece Bath 0 Five Piece Ensuite Bath 1 Flooring CarpetHardwood Four Piece Bath 0 Four Piece Ensuite Bath 1 Heating BaseboardNatural Gas Interior Features Breakfast BarBuilt-in FeaturesCloset OrganizersDouble VanityNo Animal HomeNo Smoking HomeWalk-In Closet(s) Laundry Features In Unit Num Ensuite Baths 2 Rooms Living Room (Main) Dining Room (Main) Kitchen (Main) Bedroom - Primary (Main) Bedroom (Main) Bedroom (Main) 2pc Bathroom (Main) 4pc Ensuite bath (Main) 5pc Ensuite bath (Main) Laundry (Main) Pantry (Main) Balcony (Main) Balcony (Main) Rooms Above Grade 6 Six Piece Bath 0 Six Piece Ensuite Bath 0 Suite No Three Piece Bath 0 Three Piece Ensuite Bath 0 Two Piece Bath 1 Two Piece Ensuite Bath 0

Property Features

Additional Parcels YN No Association Amenities Car WashElevator(s)ParkingPicnic AreaSecured ParkingStorageVisitor Parking Association Fee 1651.98 Association Fee Frequency Monthly Association Fee Includes Common Area MaintenanceGasHeatInsuranceInterior MaintenanceMaintenance GroundsProfessional ManagementReserve Fund ContributionsSewerSnow RemovalTrashWater Association YN Yes Association2 YN No Community Features ParkPlaygroundSchools NearbyShopping NearbySidewalksStreet LightsTennis Court(s)Walking/Bike Paths Condo Type Conventional Condo Direction Faces S Inclusions none New Construction YN No One Piece Bath 0 Parking Plan Type Titled Pets Allowed Restrictions Property Sub Type Apartment Restrictions Pet Restrictions or Board approval Required Title Land Fee Simple Total Titled Parking 2 Transaction Type For Sale Zoning DC (pre 1P2007)

Listing provided courtesy of RE/MAX Realty Professionals. © 2026 Pillar 9™. All Rights Reserved.
Data is supplied by Pillar 9™ MLS® System. Pillar 9™ is the owner of the copyright in its MLS® System. Data is deemed reliable but is not guaranteed accurate by Pillar 9™. The trademarks MLS®, Multiple Listing Service® and the associated logos are owned by The Canadian Real Estate Association (CREA) and identify the quality of services provided by real estate professionals who are members of CREA. Used under license. Data last updated: 2026-10-05T20:30:36.843.
 
https://bt-photos.global.ssl.fastly.net/calgary/orig_boomver_3_A2328454-2.jpg https://bt-photos.global.ssl.fastly.net/calgary/orig_boomver_3_A2328454-2.jpg https://bt-photos.global.ssl.fastly.net/calgary/orig_boomver_3_A2328454-2.jpg
Logo
Team Shillington | Grassroots Realty Group
#118 8805 Resources Road
Grande Prairie AB, T8V3A6