Skip To Content

98 Creekview Avenue SW

Calgary, AB T2X 6M7
  • $525,000
  • STATUS: Active
  • ID#: A2341700
$525,000
  • 3
    BEDS
  • 0.06
    ACRES
  • 2
    BATHS
  • 1
    1/2 BATHS
  • 1,728
    SQFT
  • $304
    $/SQFT
Neighbourhood:
Type:
Multi-Family
Built:
2026
Area:

Description

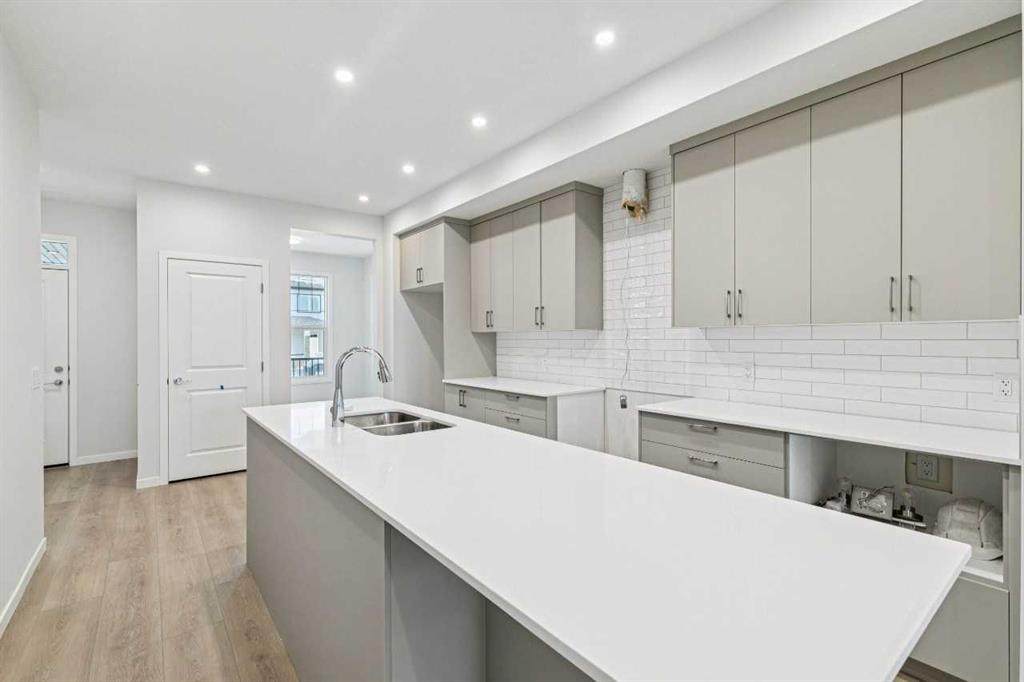
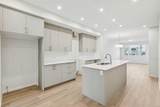
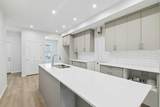
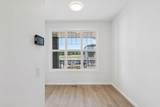
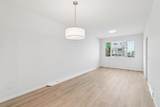
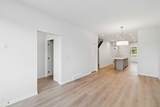
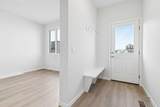
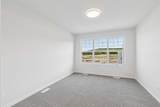
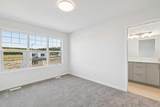
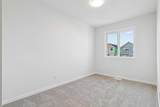
Step into Cedarglen Homes beautifully designed Columbia Quick Possession, where style and function meet everyday comfort seamlessly. The heart of the home is a stunning kitchen right as you enter; featuring built in microwave, hood vent, ceiling tight cabinets & appliances- all anchored by a specious 9' island that's perfect for entertaining.The main floor impresses with soaring 9' ceilings, a bright office with lots of natural light, and a separate mudroom complete with built in bench & coat hooks to keep you organized. Just off the kitchen is the dining area and a warm inviting great room space for cozy evenings. Step outside to your elevated deck with gas line ready for effortless summer barbecues.Upstairs offers a specious central bonus room ideal for relaxing or gathering. The thoughtfully designed ensuite bathroom offers double sinks and walk-in closet. Everyday living made easier with side-by-side laundry and linen closet.

Monthly Payment Calculator

Data is supplied by Pillar 9™ MLS® System. Pillar 9™ is the owner of the copyright in its MLS® System. Data is deemed reliable but is not guaranteed accurate by Pillar 9™. The trademarks MLS®, Multiple Listing Service® and the associated logos are owned by The Canadian Real Estate Association (CREA) and identify the quality of services provided by real estate professionals who are members of CREA. Used under license. Data last updated: 2026-11-14T00:30:49.753.
www.teamshillington.ca/homes/180758742
Print Image

98 Creekview Avenue SW Calgary, AB T2X 6M7

  • Price: $525,000
  • Status: Active
  • On Site: Days
  • ID#: A2341700
3
Beds
2
Baths
1
½ Baths
0.06
Acres
1,728
SQFT
$304
$/SQFT
2026
Built
Neighbourhood:
None
Area:
Calgary
Property Description
Step into Cedarglen Homes beautifully designed Columbia Quick Possession, where style and function meet everyday comfort seamlessly. The heart of the home is a stunning kitchen right as you enter; featuring built in microwave, hood vent, ceiling tight cabinets & appliances- all anchored by a specious 9' island that's perfect for entertaining.The main floor impresses with soaring 9' ceilings, a bright office with lots of natural light, and a separate mudroom complete with built in bench & coat hooks to keep you organized. Just off the kitchen is the dining area and a warm inviting great room space for cozy evenings. Step outside to your elevated deck with gas line ready for effortless summer barbecues.Upstairs offers a specious central bonus room ideal for relaxing or gathering. The thoughtfully designed ensuite bathroom offers double sinks and walk-in closet. Everyday living made easier with side-by-side laundry and linen closet.
Exterior Features

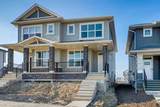
Architectural Style 2 StoreyAttached-Side by Side Construction Materials Vinyl SidingWood Frame Entry Level 1 Exterior Features Gas GrillRain Gutters Fencing None Foundation Details Poured Concrete Frontage Length 6.76M 22`2" Garage YN No Levels Two Parking Features Parking Pad Parking Total 2 Patio And Porch Features DeckPorch Roof Asphalt Shingle Structure Type Duplex

Interior Features

Appliances DishwasherDryerHumidifierMicrowaveRangeRange HoodRefrigeratorTankless Water HeaterWasherWindow Coverings Basement Full Basement Development Unfinished Basement Features Separate/Exterior Entry Bedrooms Above Grade 3 Bedrooms Below Grade 0 Bedrooms On Main 0 Common Walls 1 Common Wall Cooling None Ensuite YN Yes Fireplaces Total 0 Five Piece Bath 0 Five Piece Ensuite Bath 0 Flooring CarpetTileVinyl Plank Four Piece Bath 1 Four Piece Ensuite Bath 1 Heating Forced AirNatural Gas Interior Features Bathroom Rough-inCrown MoldingDouble VanityGranite CountersHigh CeilingsKitchen IslandNo Animal HomeNo Smoking HomeOpen FloorplanPantrySeparate EntranceTankless Hot WaterWalk-In Closet(s)Wired for Data Laundry Features Upper Level Num Ensuite Baths 1 Rooms Den (Main) Living/Dining Room Combination (Main) 2pc Bathroom (Main) Bedroom - Primary (Upper) 4pc Ensuite bath (Upper) Bedroom (Upper) Bedroom (Upper) 4pc Bathroom (Upper) Bonus Room (Upper) Rooms Above Grade 6 Six Piece Bath 0 Six Piece Ensuite Bath 0 Suite No Three Piece Bath 0 Three Piece Ensuite Bath 0 Two Piece Bath 1 Two Piece Ensuite Bath 0

Property Features

Additional Parcels YN No Association YN No Association2 YN No Availability Date 2026-12-03T00:00:00.000 Community Features ParkPlaygroundSchools NearbyShopping NearbySidewalksStreet Lights Condo Type Not a Condo Direction Faces S Inclusions N/A Lot Features Back LaneBack Yard New Construction YN Yes One Piece Bath 0 Property Sub Type Semi Detached (Half Duplex) Restrictions Restrictive Covenant Title Land Fee Simple Transaction Type For Sale Zoning TBD

Listing provided courtesy of Bode Platform Inc.. © 2026 Pillar 9™. All Rights Reserved.
Data is supplied by Pillar 9™ MLS® System. Pillar 9™ is the owner of the copyright in its MLS® System. Data is deemed reliable but is not guaranteed accurate by Pillar 9™. The trademarks MLS®, Multiple Listing Service® and the associated logos are owned by The Canadian Real Estate Association (CREA) and identify the quality of services provided by real estate professionals who are members of CREA. Used under license. Data last updated: 2026-11-14T00:30:49.753.
 
https://bt-photos.global.ssl.fastly.net/calgary/orig_boomver_1_A2341700-2.jpg https://bt-photos.global.ssl.fastly.net/calgary/orig_boomver_1_A2341700-2.jpg https://bt-photos.global.ssl.fastly.net/calgary/orig_boomver_1_A2341700-2.jpg
Logo
Team Shillington | Grassroots Realty Group
#118 8805 Resources Road
Grande Prairie AB, T8V3A6