Skip To Content

99 Copperstone Park SE , #3209

Calgary, AB T2Z 5C9
  • $299,900
  • STATUS: Active
  • ID#: A2329437
UPDATED: 21 min ago
$299,900
  • 2
    BEDS
  • N/A
    ACRES
  • 2
    BATHS
  • 0
    1/2 BATHS
  • 780
    SQFT
  • $384
    $/SQFT
Neighbourhood:
Type:
Condo
Built:
2017
Area:

Description

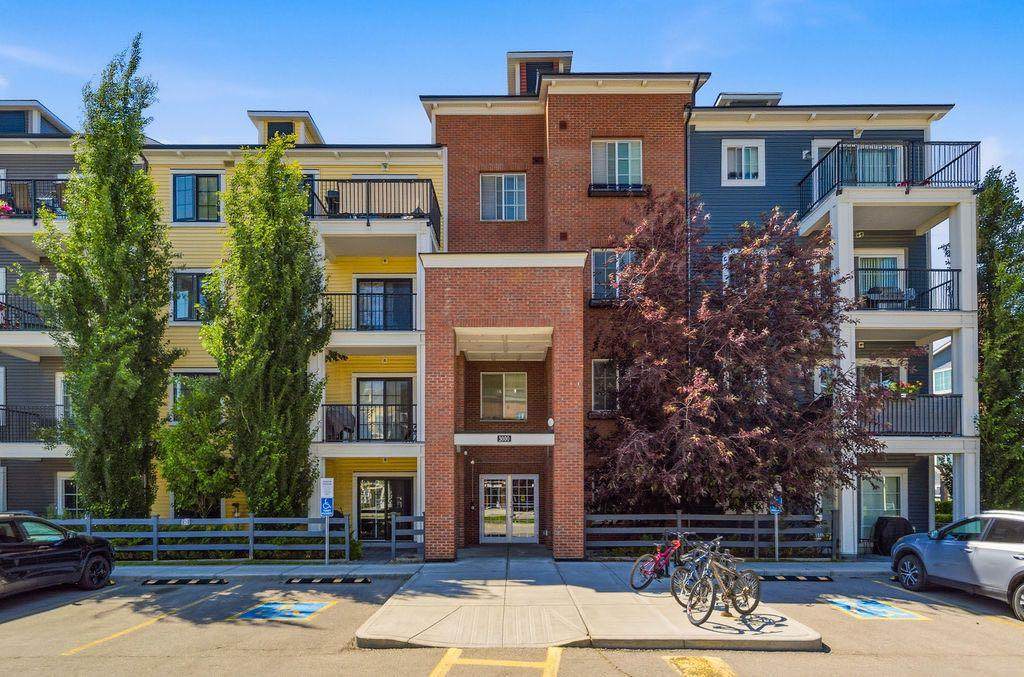
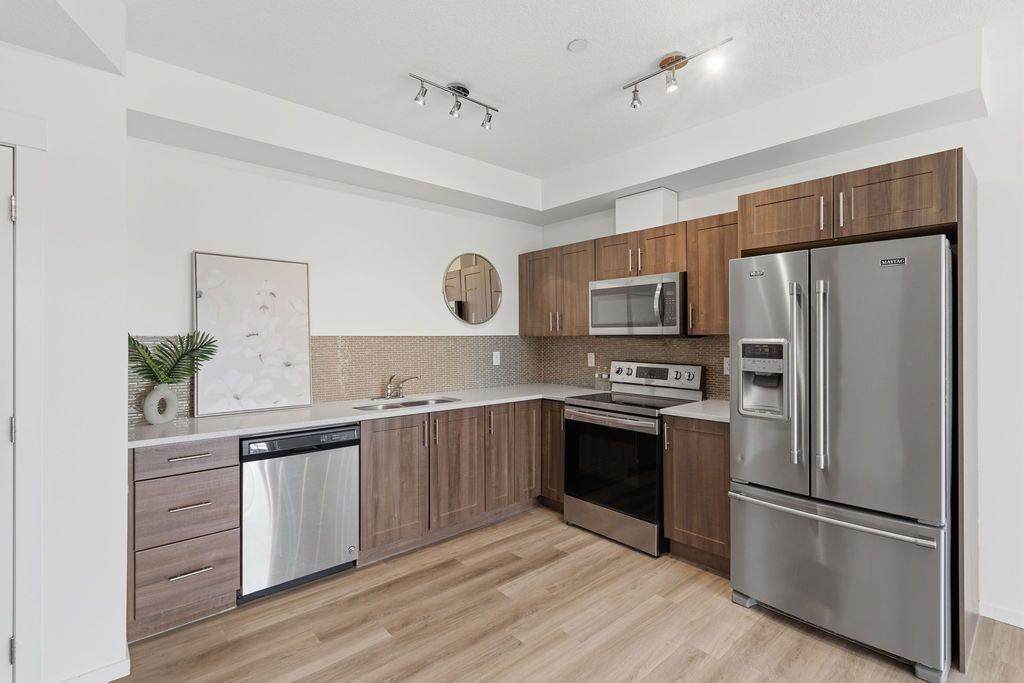
Welcome to this beautifully situated end-unit home offering spectacular views of the pathway, green space, and ponds! Thoughtfully designed and filled with natural light, this home features a stunning kitchen with an abundance of cabinet and counter space, sleek black appliances, quartz countertops, and a spacious island that's perfect for cooking and entertaining. Freshly updated in 2026 with new flooring and fresh paint, this move-in-ready home offers a modern, refreshed feel throughout. The bright and inviting living room provides plenty of space for your furniture while showcasing the incredible west-facing views. Step outside to your private patio, where you can relax and enjoy the peaceful surroundings. The patio also includes a convenient gate with direct access to the green space and pathway system.The spacious primary bedroom features a large walk-in closet and a spa-inspired ensuite complete with double sinks and quartz countertops. The second bedroom offers direct access to the main bathroom through a cheater ensuite, making it ideal for guests or family. Additional highlights include in-suite laundry, central air conditioning, and a private storage area. Parking is a rare bonus with two dedicated stalls—one secure underground parking stall and one assigned surface parking stall—providing added convenience for homeowners and visitors alike, Located in a highly desirable community close to parks, playgrounds, schools, transit, shopping, major roadways, and countless amenities, this exceptional home truly has it all. Don't miss your opportunity to own this beautiful, move-in-ready.

Monthly Payment Calculator

Data is supplied by Pillar 9™ MLS® System. Pillar 9™ is the owner of the copyright in its MLS® System. Data is deemed reliable but is not guaranteed accurate by Pillar 9™. The trademarks MLS®, Multiple Listing Service® and the associated logos are owned by The Canadian Real Estate Association (CREA) and identify the quality of services provided by real estate professionals who are members of CREA. Used under license. Data last updated: 2026-10-05T20:30:36.843.
www.teamshillington.ca/homes/178839033
Print Image

99 Copperstone Park SE , #3209 Calgary, AB T2Z 5C9

  • Price: $299,900
  • Status: Active
  • On Site: Days
  • Updated: 21 min ago
  • ID#: A2329437
2
Beds
2
Baths
0
½ Baths
N/A
Acres
780
SQFT
$384
$/SQFT
2017
Built
Neighbourhood:
Copperfield
Area:
Calgary
Property Description
Welcome to this beautifully situated end-unit home offering spectacular views of the pathway, green space, and ponds! Thoughtfully designed and filled with natural light, this home features a stunning kitchen with an abundance of cabinet and counter space, sleek black appliances, quartz countertops, and a spacious island that's perfect for cooking and entertaining. Freshly updated in 2026 with new flooring and fresh paint, this move-in-ready home offers a modern, refreshed feel throughout. The bright and inviting living room provides plenty of space for your furniture while showcasing the incredible west-facing views. Step outside to your private patio, where you can relax and enjoy the peaceful surroundings. The patio also includes a convenient gate with direct access to the green space and pathway system.The spacious primary bedroom features a large walk-in closet and a spa-inspired ensuite complete with double sinks and quartz countertops. The second bedroom offers direct access to the main bathroom through a cheater ensuite, making it ideal for guests or family. Additional highlights include in-suite laundry, central air conditioning, and a private storage area. Parking is a rare bonus with two dedicated stalls—one secure underground parking stall and one assigned surface parking stall—providing added convenience for homeowners and visitors alike, Located in a highly desirable community close to parks, playgrounds, schools, transit, shopping, major roadways, and countless amenities, this exceptional home truly has it all. Don't miss your opportunity to own this beautiful, move-in-ready.
Exterior Features

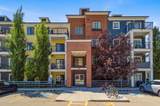
Architectural Style Apartment-Single Level Unit Construction Materials BrickWood Frame Entry Level 1 Exterior Features Balcony Floor Location Other Foundation Details Poured Concrete Garage YN No Levels Single Level Unit Parking Features Additional ParkingStallUnderground Parking Total 2 Patio And Porch Features Balcony(s) Roof Asphalt Shingle Structure Type Low Rise (2-4 stories) Unit Exposure E

Interior Features

Appliances DishwasherElectric StoveMicrowave Hood FanRefrigeratorWasher/DryerWindow Coverings Bedrooms Above Grade 2 Bedrooms Below Grade 0 Bedrooms On Main 2 Common Walls 2+ Common Walls Cooling None Ensuite YN Yes Fireplaces Total 0 Five Piece Bath 0 Five Piece Ensuite Bath 0 Flooring CarpetLaminate Four Piece Bath 1 Four Piece Ensuite Bath 1 Heating BaseboardElectric Interior Features Double VanityElevatorNo Animal HomeNo Smoking HomeOpen FloorplanQuartz Counters Laundry Features Laundry Room Num Ensuite Baths 1 Rooms Foyer (Main) Kitchen (Main) Living Room (Main) Bedroom - Primary (Main) Walk-In Closet (Main) 4pc Ensuite bath (Main) Bedroom (Main) 4pc Bathroom (Main) Laundry (Main) Rooms Above Grade 5 Six Piece Bath 0 Six Piece Ensuite Bath 0 Suite No Three Piece Bath 0 Three Piece Ensuite Bath 0 Two Piece Bath 0 Two Piece Ensuite Bath 0

Property Features

Additional Parcels YN No Association Amenities Elevator(s)ParkPlaygroundStorageTrashVisitor Parking Association Fee 451.50 Association Fee Frequency Monthly Association Fee Includes Common Area MaintenanceGasHeatProfessional ManagementReserve Fund ContributionsSewerSnow RemovalTrashWater Association YN Yes Association2 YN No Community Features ParkPlaygroundPondSchools NearbyShopping NearbySidewalksStreet LightsWalking/Bike Paths Condo Type Conventional Condo Direction Faces E Inclusions None New Construction YN No One Piece Bath 0 Parking Plan Type Titled Pets Allowed RestrictionsCats OKDogs OK Property Sub Type Apartment Restrictions Pet Restrictions or Board approval Required Title Land Fee Simple Total Titled Parking 2 Transaction Type For Sale Zoning M-2 d150

Listing provided courtesy of Skyrock. © 2026 Pillar 9™. All Rights Reserved.
Data is supplied by Pillar 9™ MLS® System. Pillar 9™ is the owner of the copyright in its MLS® System. Data is deemed reliable but is not guaranteed accurate by Pillar 9™. The trademarks MLS®, Multiple Listing Service® and the associated logos are owned by The Canadian Real Estate Association (CREA) and identify the quality of services provided by real estate professionals who are members of CREA. Used under license. Data last updated: 2026-10-05T20:30:36.843.
 
https://bt-photos.global.ssl.fastly.net/calgary/orig_boomver_1_A2329437-2.jpg https://bt-photos.global.ssl.fastly.net/calgary/orig_boomver_1_A2329437-2.jpg https://bt-photos.global.ssl.fastly.net/calgary/orig_boomver_1_A2329437-2.jpg
Logo
Team Shillington | Grassroots Realty Group
#118 8805 Resources Road
Grande Prairie AB, T8V3A6